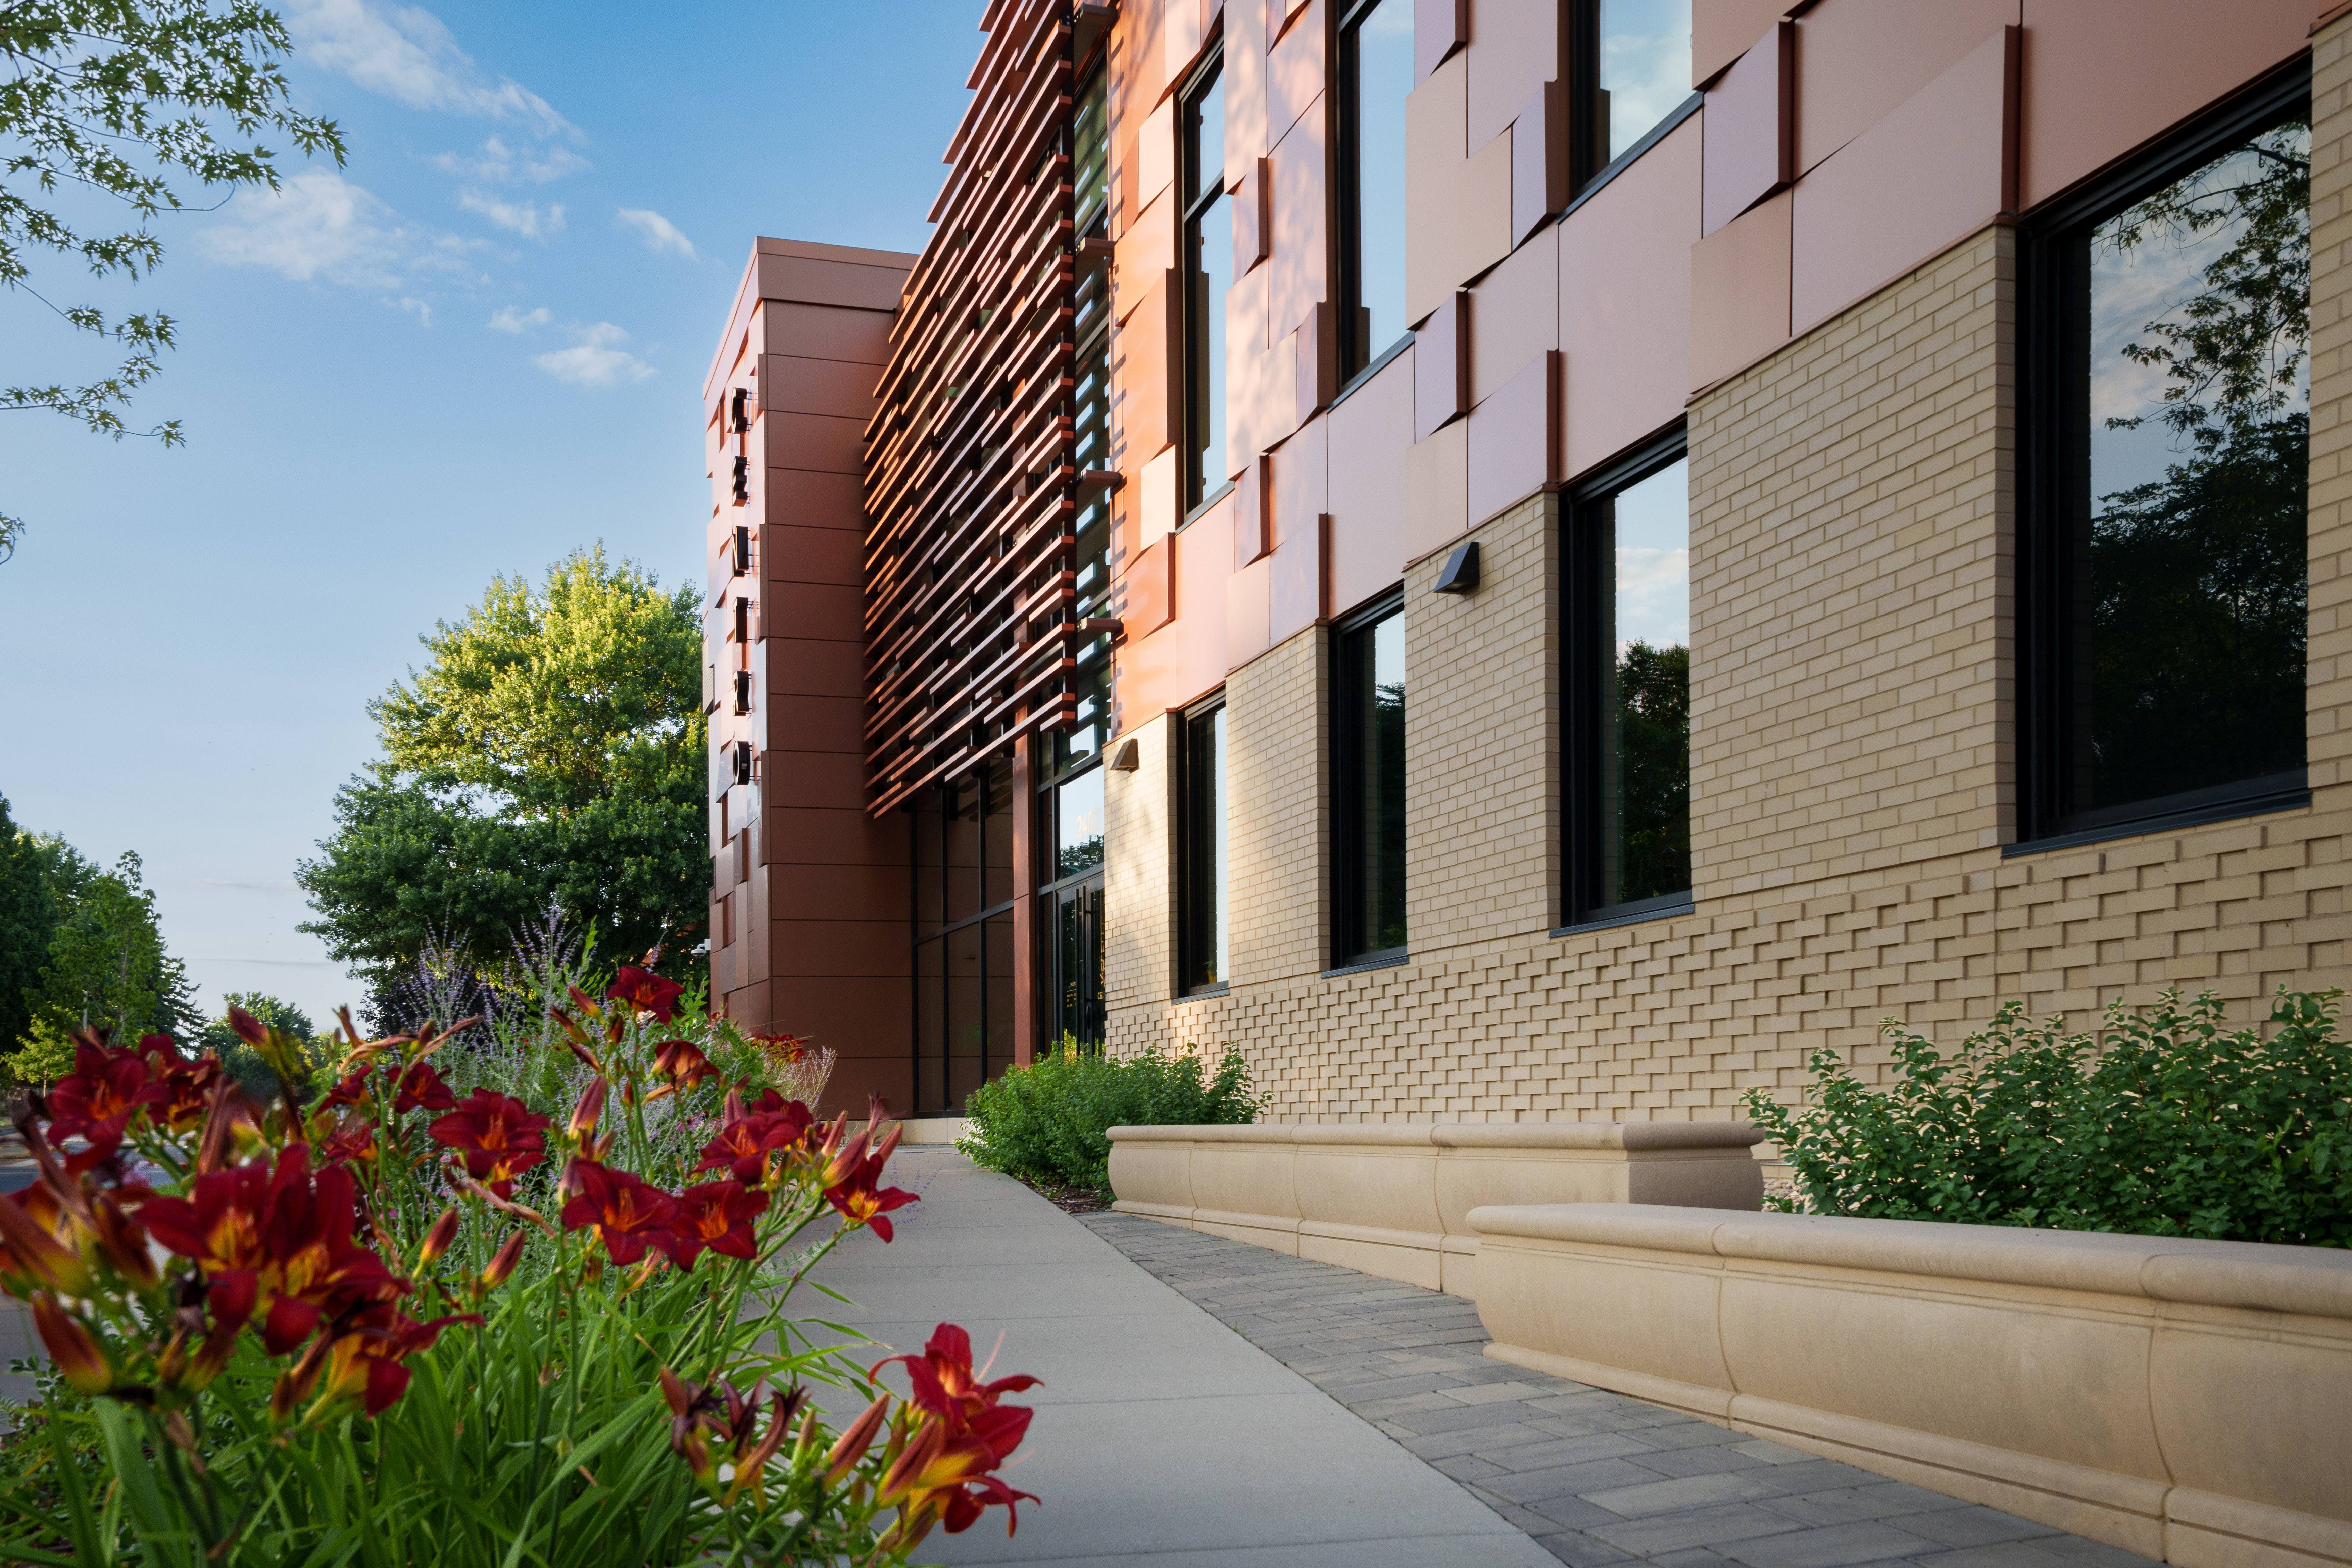
Centro’s new location was envisioned as a vibrant, dynamic hub for the Latinx community, with a building and site designed to support its mission while reflecting the cultural heritage and identity at the heart of the organization. Saiki Design worked with architects at EUA and the incredible team at Centro to bring this vision to life through a setting that supports cultural opportunities, bilingual programs, community services, and people of all ages.
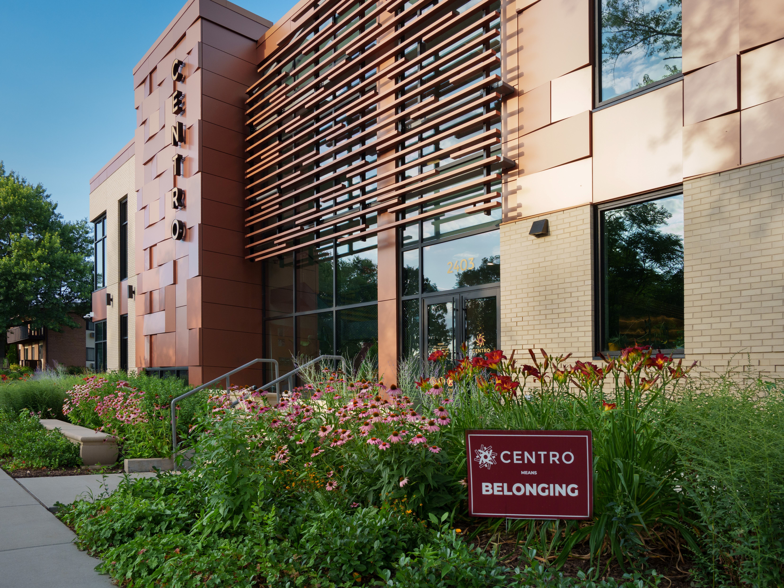
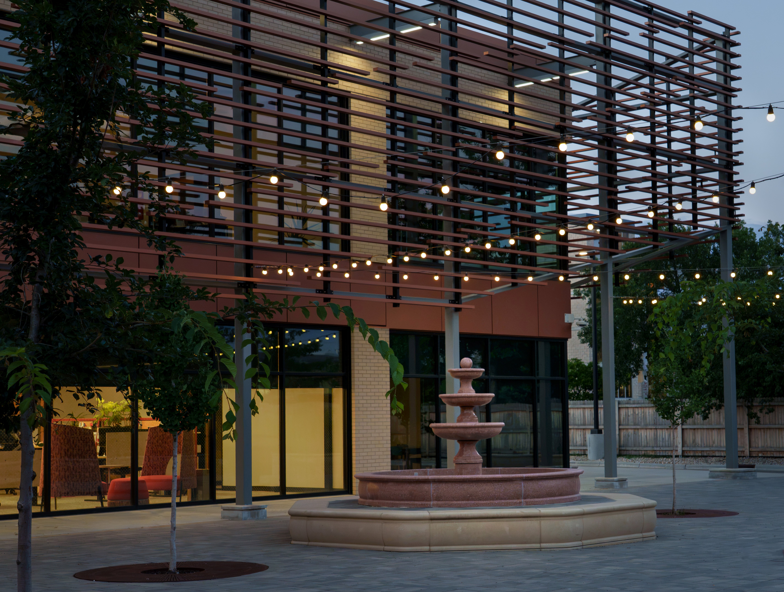
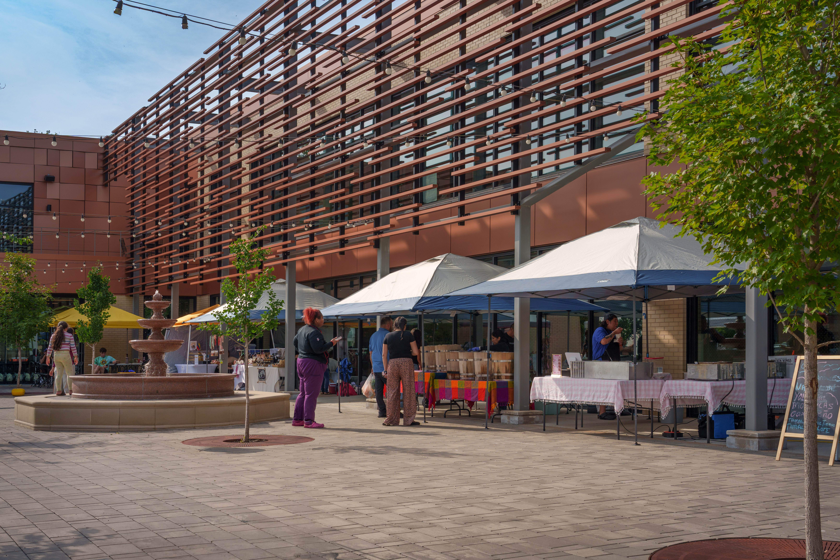
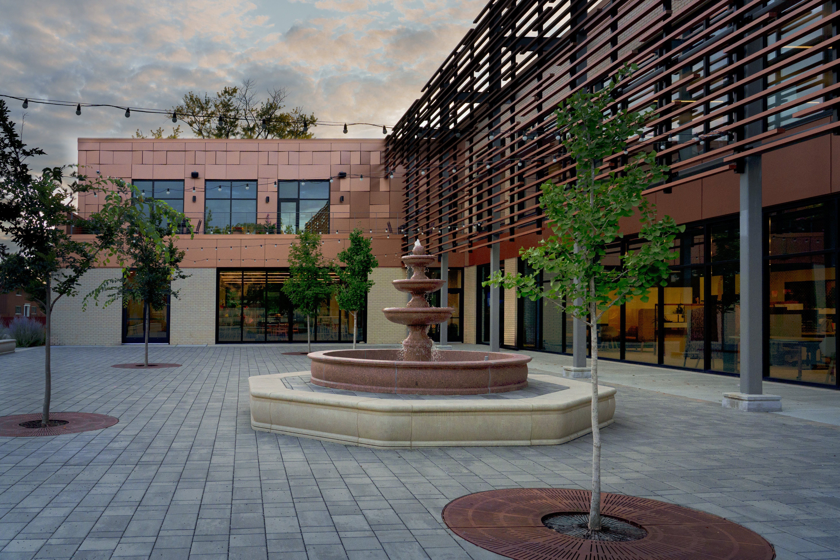
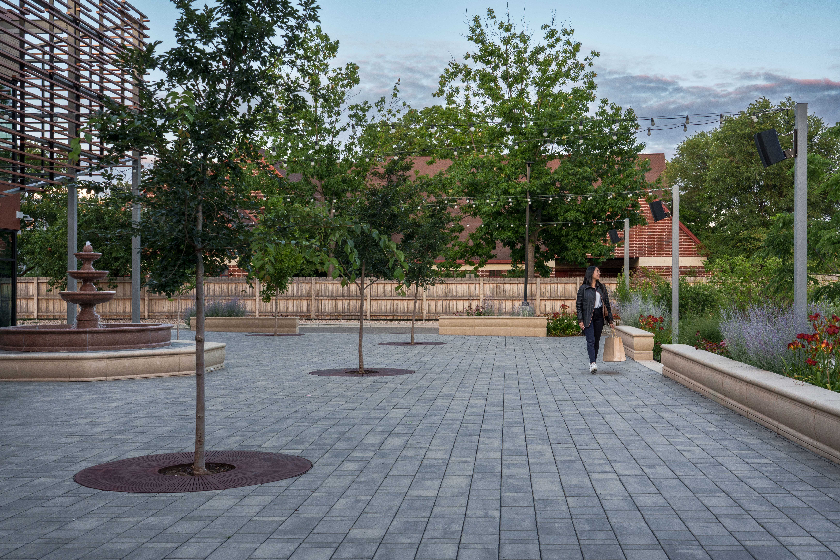
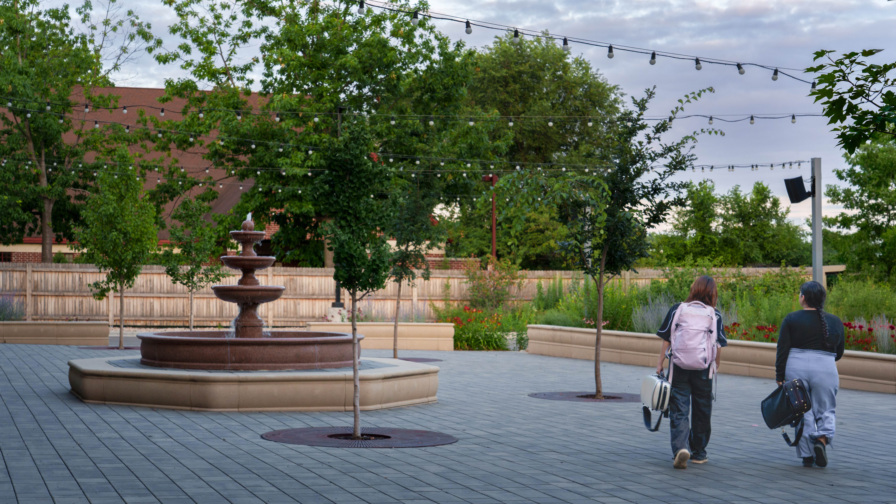
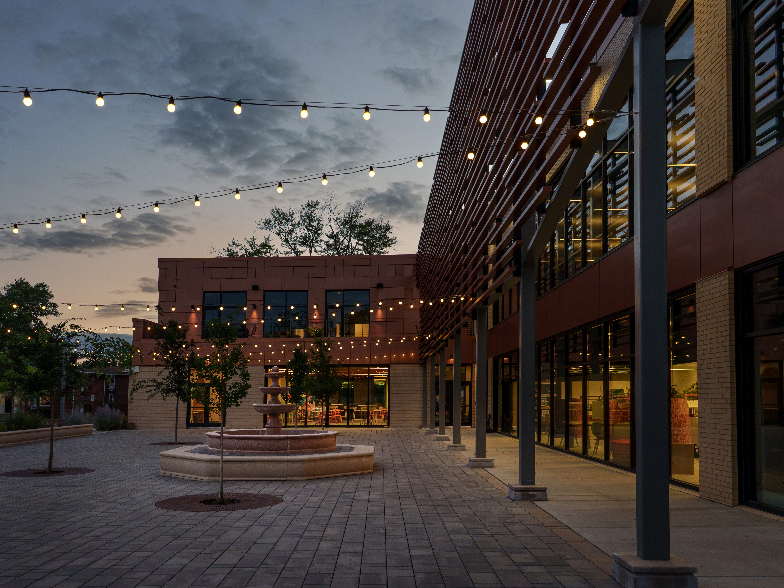
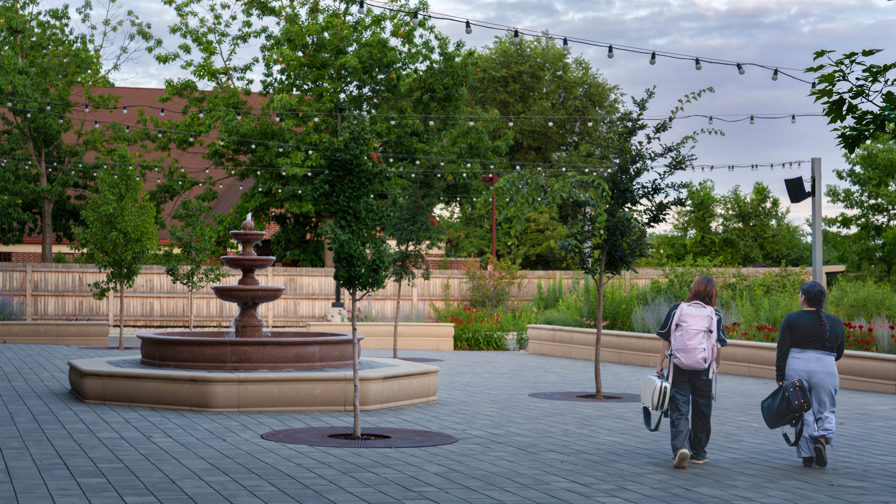
Saiki Design led site planning and landscape design for the project, harmonizing the pedestrian experience across active street edges, arrival areas, and connections to the building. The primary approach from the public sidewalk was shaped as a welcoming, accessible entry sequence with the character of a front porch. At the heart of the site, a mercado-inspired plaza gathers these varied arrival experiences into a cohesive civic space while extending Centro’s activity into the landscape. A central fountain anchors the plaza, while custom precast seatwalls define its edges and provide integrated seating. Their forms draw inspiration from the geometry and spatial character of traditional Latin American mercados and public plazas.
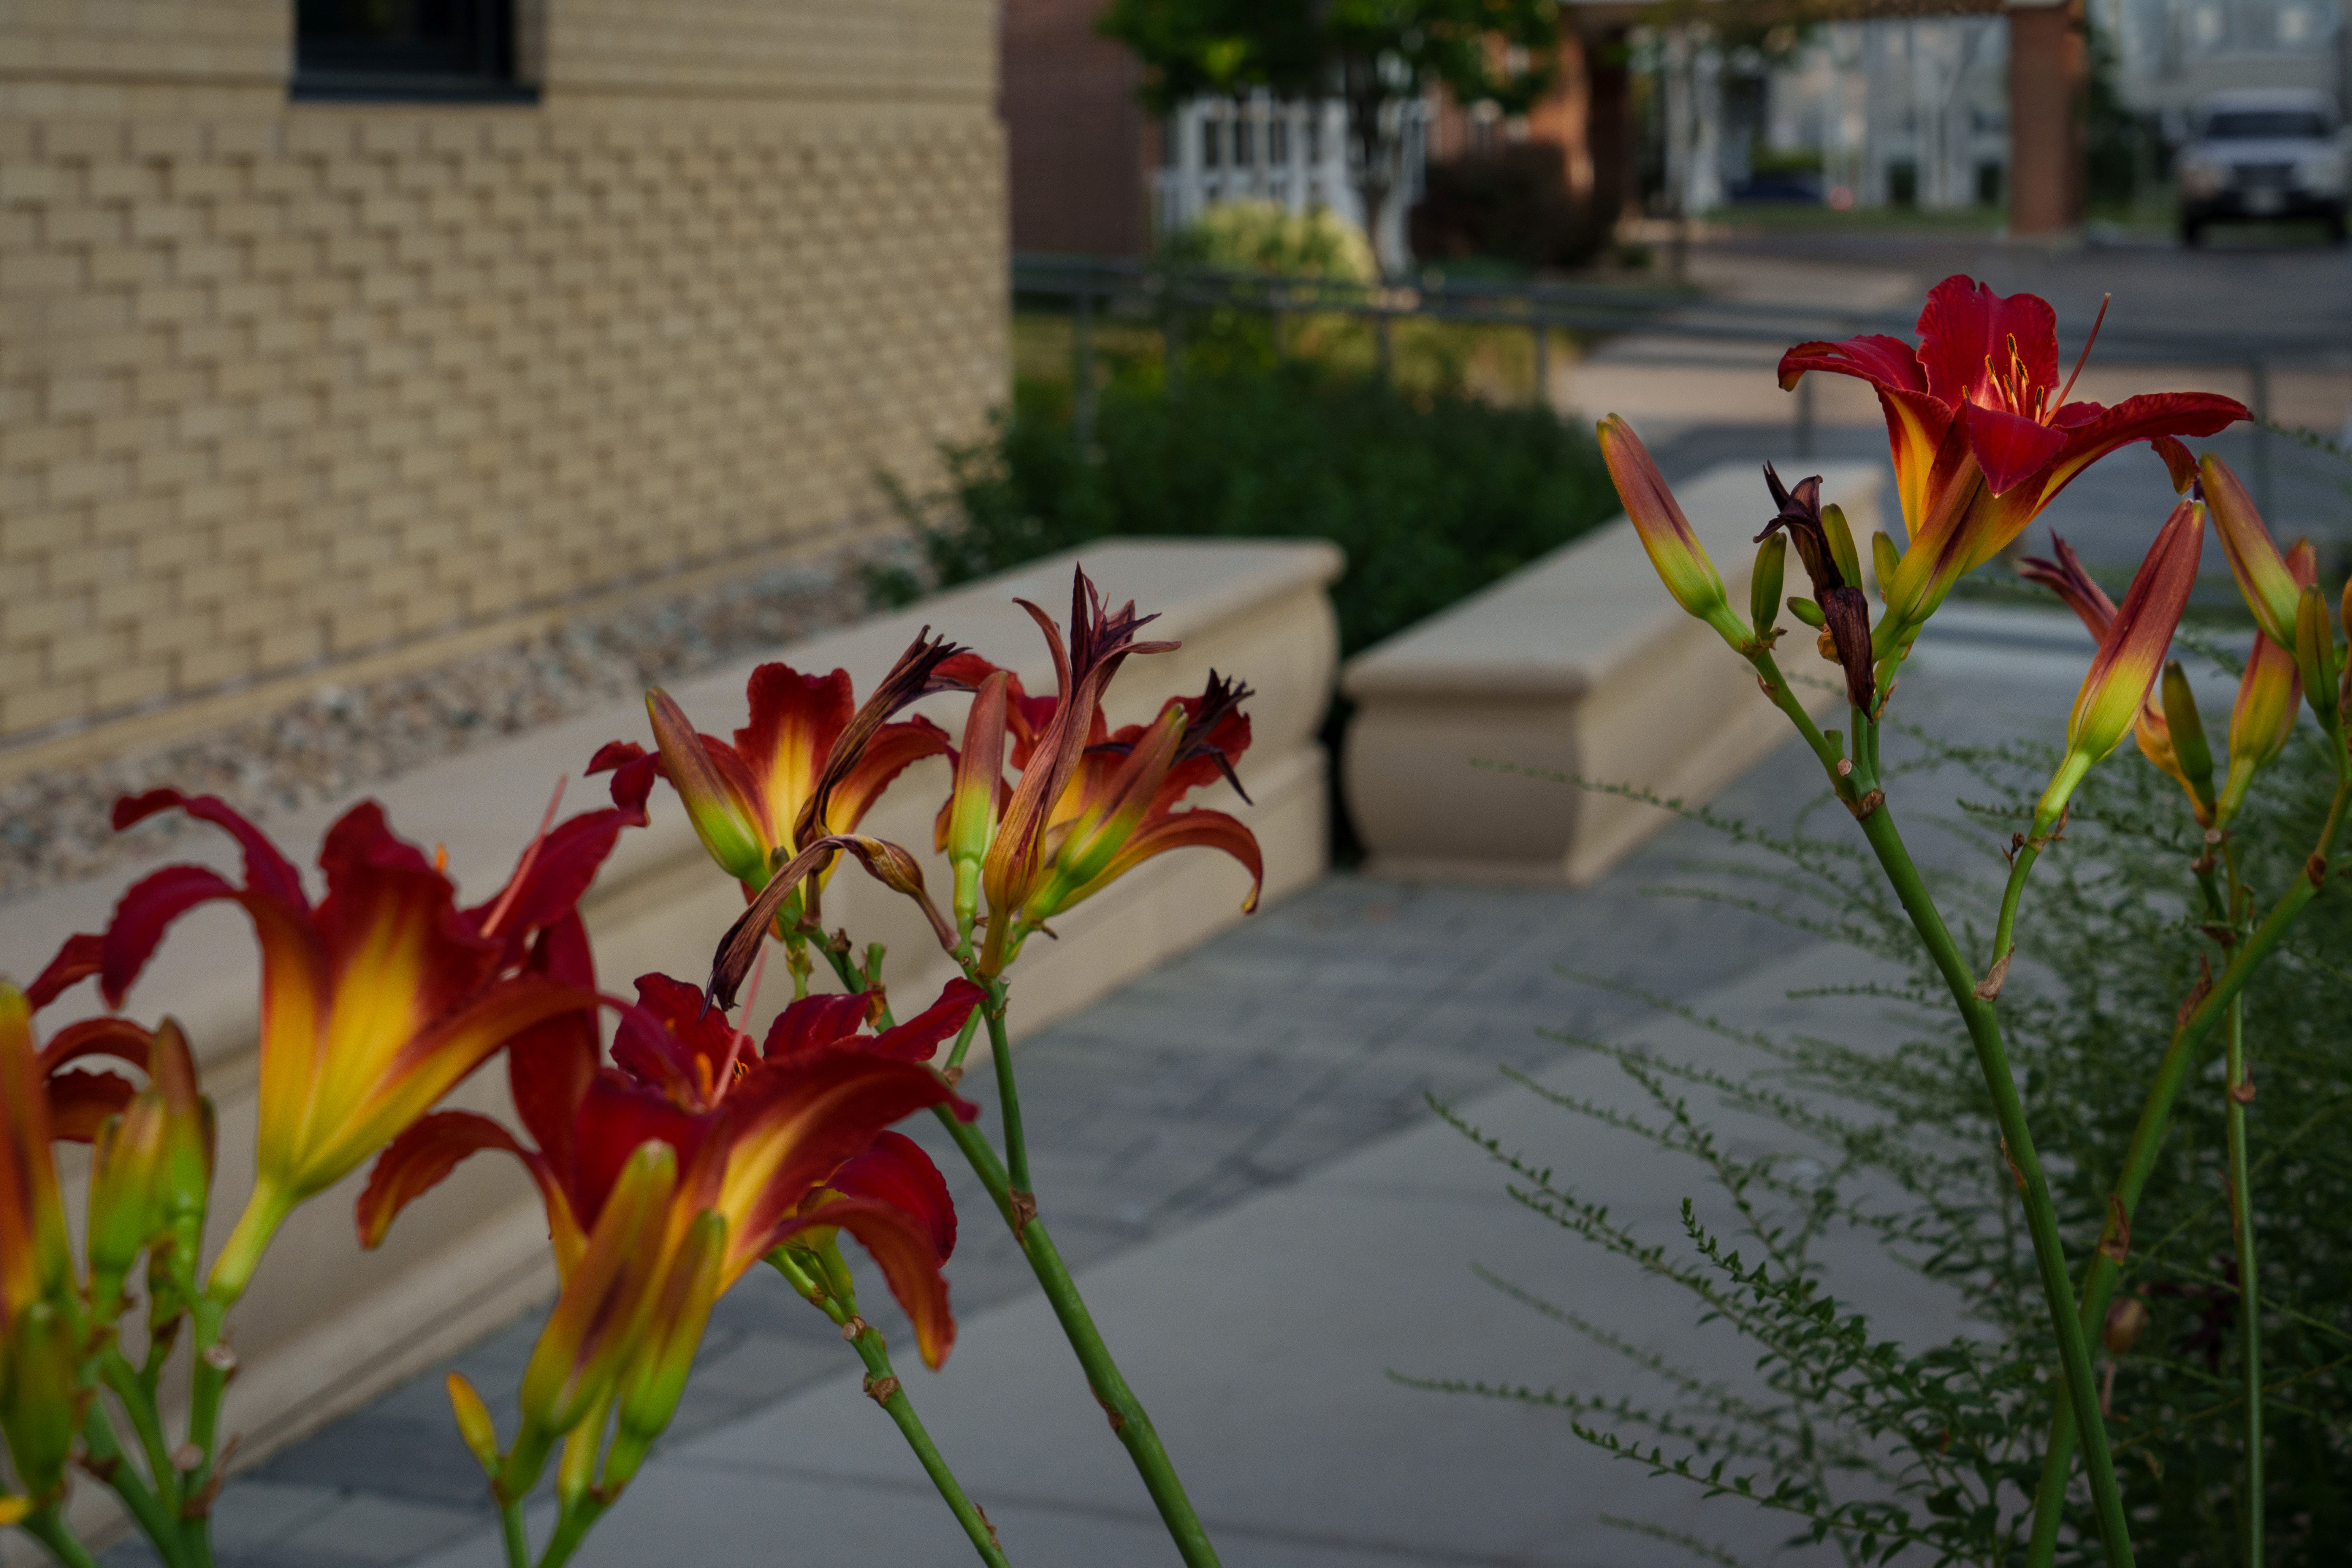
That cultural influence continues through the planting palette, where vibrant layers of color and texture recall the richness of tropical landscapes while relying on species suited to the challenging Midwestern climate. Specialty pavements, custom site elements, fountain detailing, and planting come together in a contemporary landscape that interprets cultural precedent while creating an identity distinctly rooted in Centro.